Structural wall removal
Structural Wall Removal in Walsall and Surrounding Areas.
Considering a more open layout for your home? Structural wall removal can help create better-connected living spaces when properly assessed and planned. Speak to F2F Building about your proposed project.
Create More Open, Connected Living Spaces.
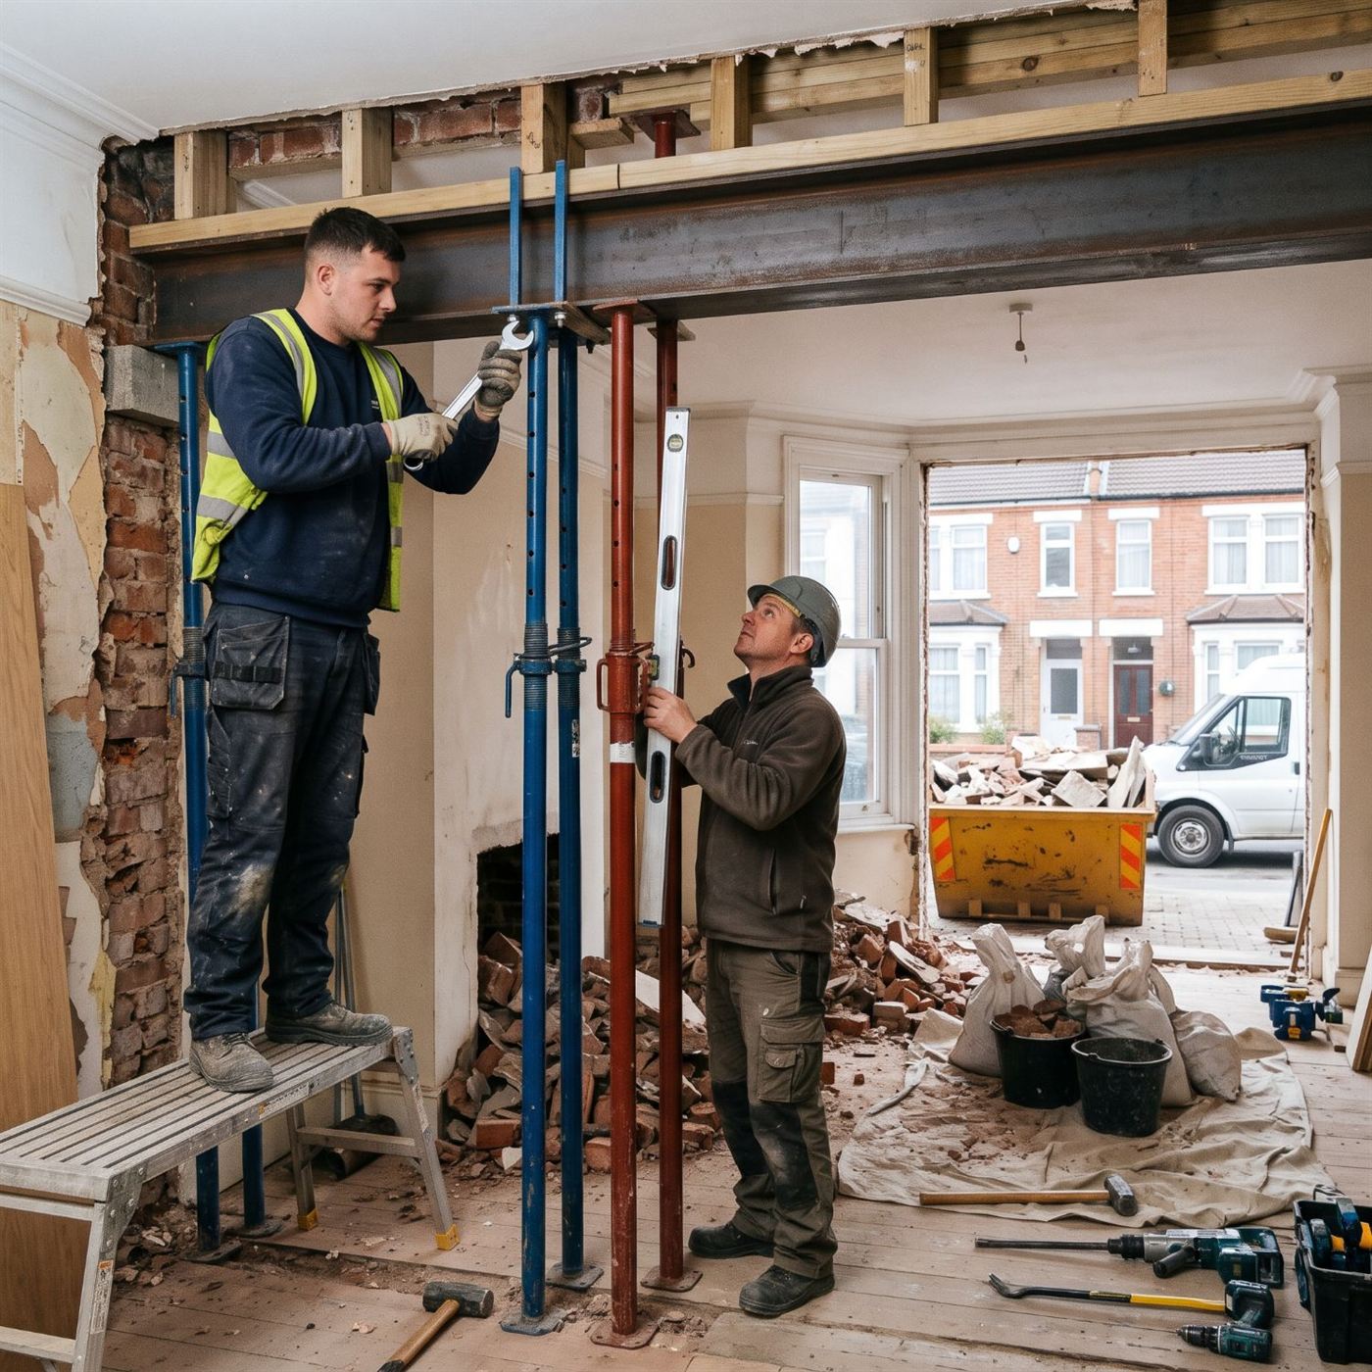
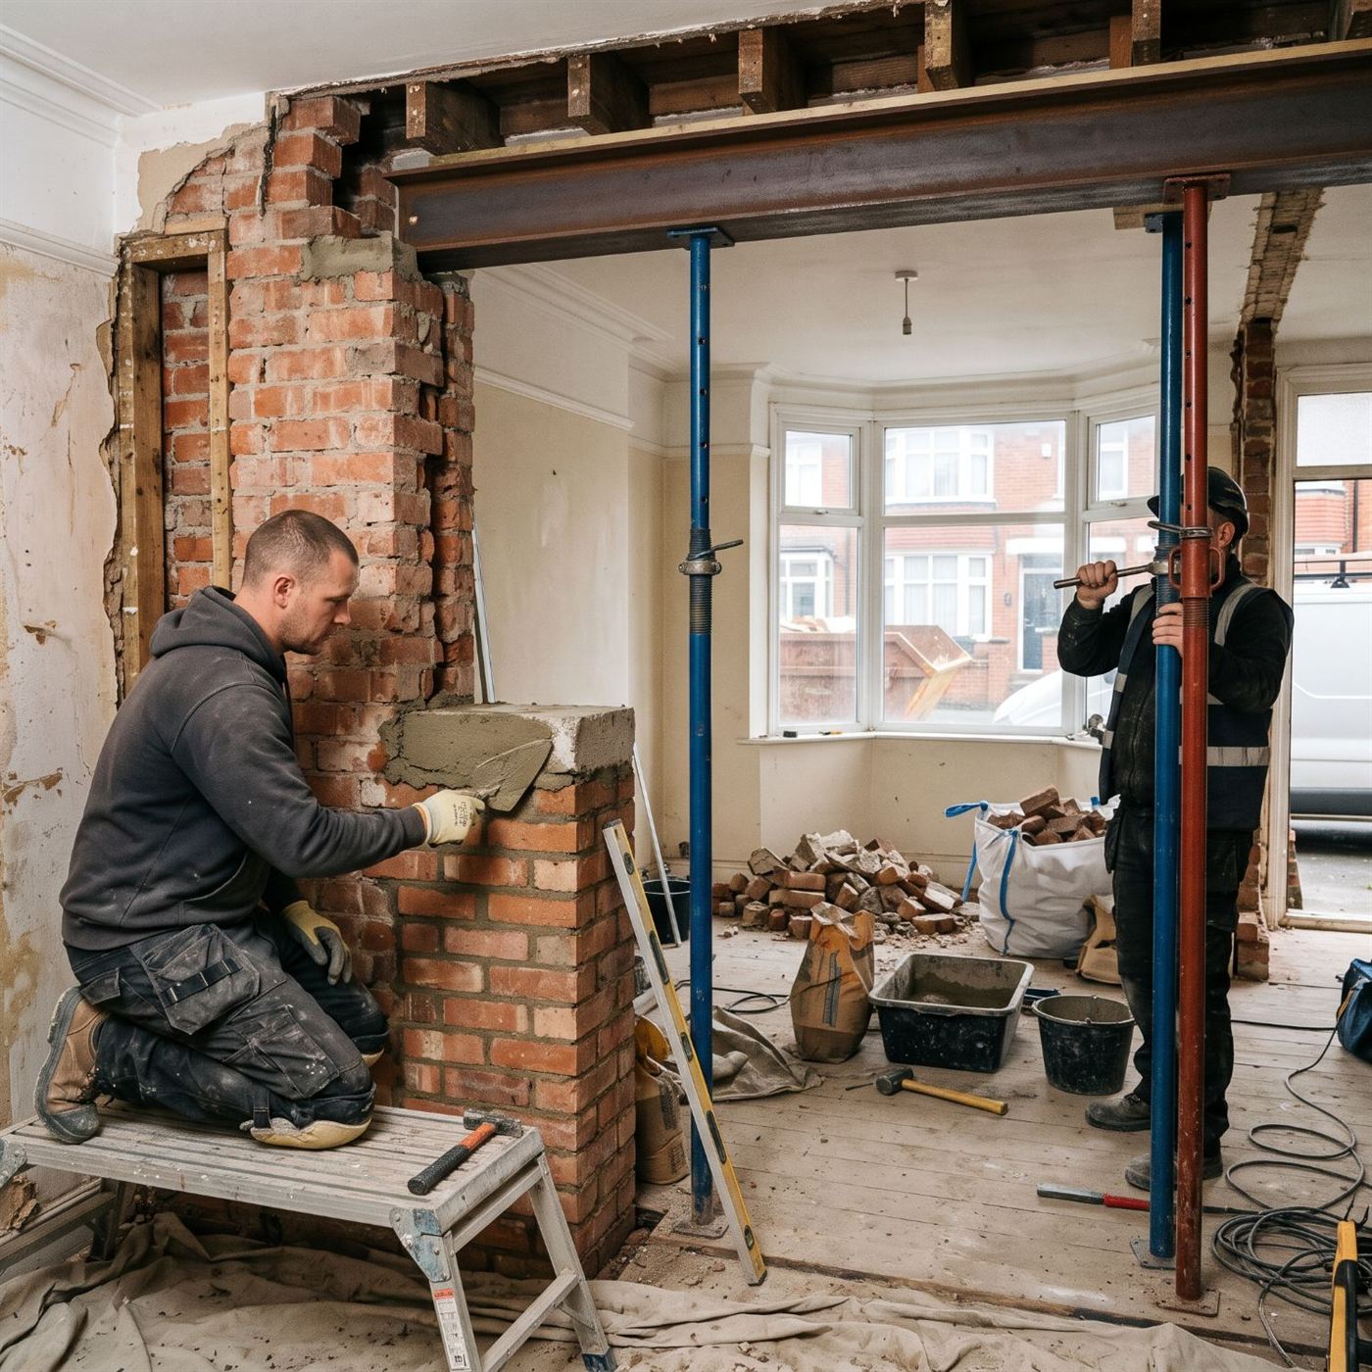
Taking out an appropriate internal wall can change the layout and the feel of a property. A kitchen can open into a dining or living area, rooms that felt separate can start to work together, and natural light can travel further into the house.
It is also the kind of change that needs to be approached properly. Not every wall can simply be taken out, which is why a considered plan matters before any work begins.
F2F Building discusses structural wall removal projects for homes in Walsall, West Bromwich, Birmingham, Sutton Coldfield, Wolverhampton, Willenhall, Dudley and Lichfield, starting with what you want to achieve and what the property will allow.
Benefits
What the change could offer
- 01
Create more open living areas
Replace separate, closed-off rooms with a larger shared space.
- 02
Improve connections between rooms
Let kitchens, dining and living areas relate to one another.
- 03
Change the overall feel of an interior
A different layout can make a home feel lighter and more spacious.
- 04
Explore alternative property layouts
See how the space could be arranged differently.
- 05
Make better use of available space
Reduce wasted area created by awkward walls and corridors.
Please read
Important considerations before removing a wall
Not every internal wall can simply be removed. Some walls support structural loads, such as floors, ceilings or the roof above, and need appropriate professional assessment before anything changes. Depending on the project, requirements may include:
- Structural engineer assessment
- Structural calculations
- Appropriate beam specifications
- Building Regulations approval
- Building control inspections
Requirements vary from wall to wall and property to property. We'll talk through what is likely to be involved at the outset so you can plan with a clear picture. Where assessment, calculations or approvals are required, they come from the appropriately qualified professionals and the relevant authorities.
Our approach
How a structural project could run
- 01
Discuss your proposal
Which wall, what you hope to achieve and how you use the space.
- 02
Establish what assessment is needed
Work out what professional input the wall and project require.
- 03
Plan the work
Agree the approach to the work before anything is removed.
- 04
Carry out the agreed work
Complete the work to the agreed plan, with attention to the finish.
This is a suggested outline of how a project could run. Every property and brief is different, so the exact steps are agreed with you.
Areas We Cover
F2F Building discusses structural wall removal projects across Walsall, West Bromwich, Birmingham, Sutton Coldfield, Wolverhampton, Willenhall, Dudley and Lichfield.
All areas we coverFAQs
Structural Wall Removal: common questions
Other services
Considering Structural Changes to Your Home?
Tell us about the wall and the layout you have in mind, and we'll talk through the next steps.